Carapella Herschenfeld
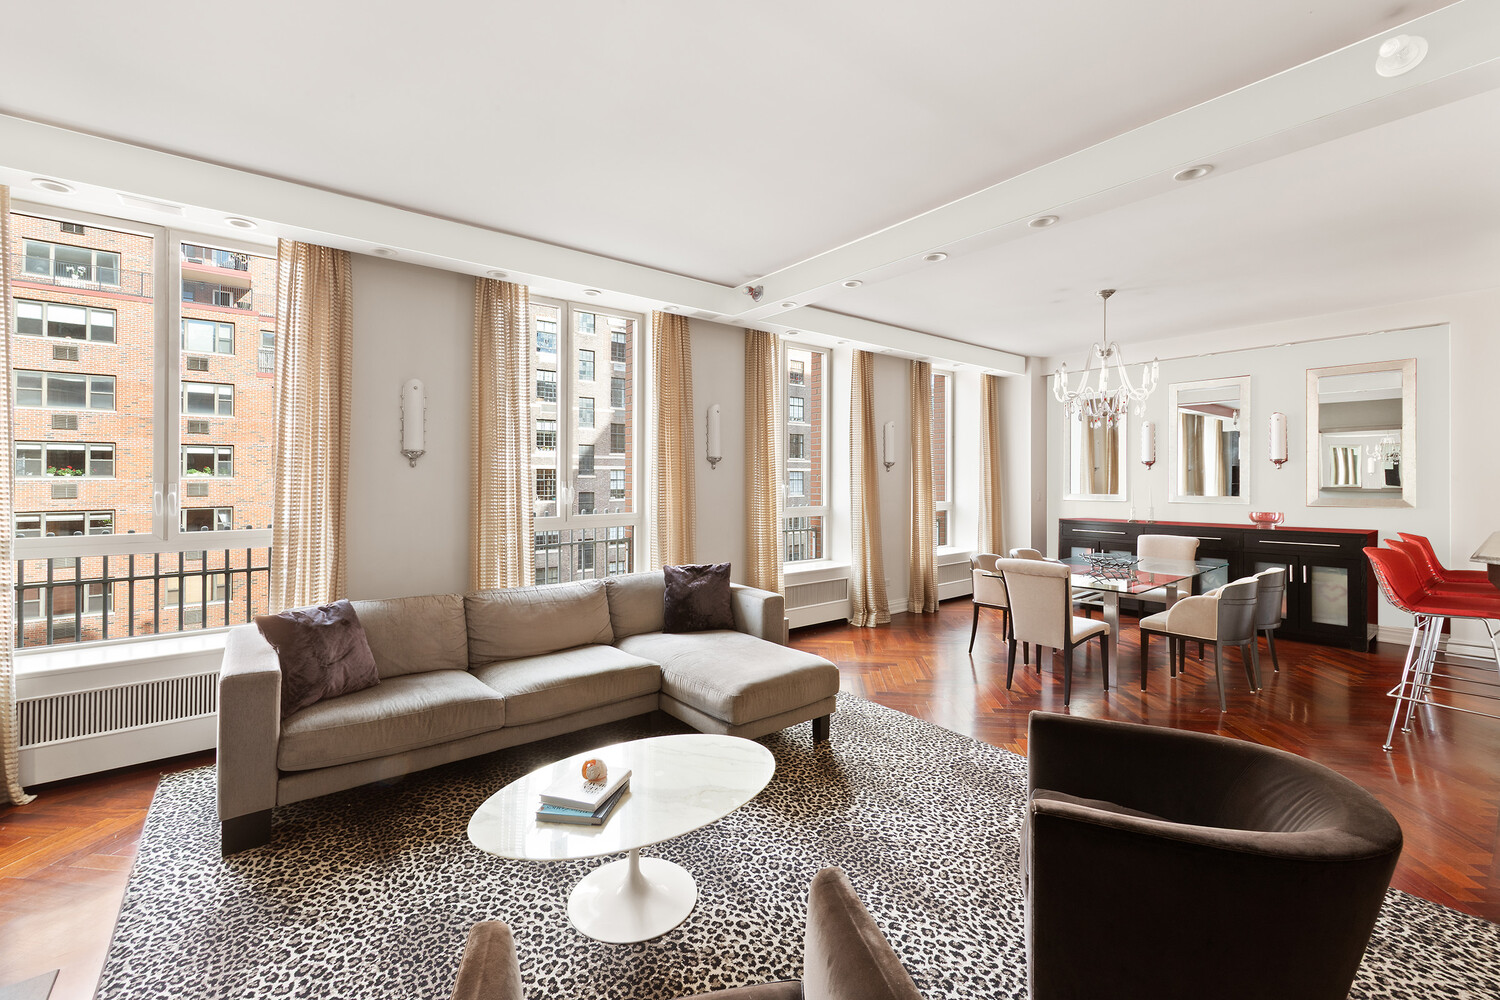
Furnished apartment living room with tall city-facing windows, gray sectional, and animal-print rug.
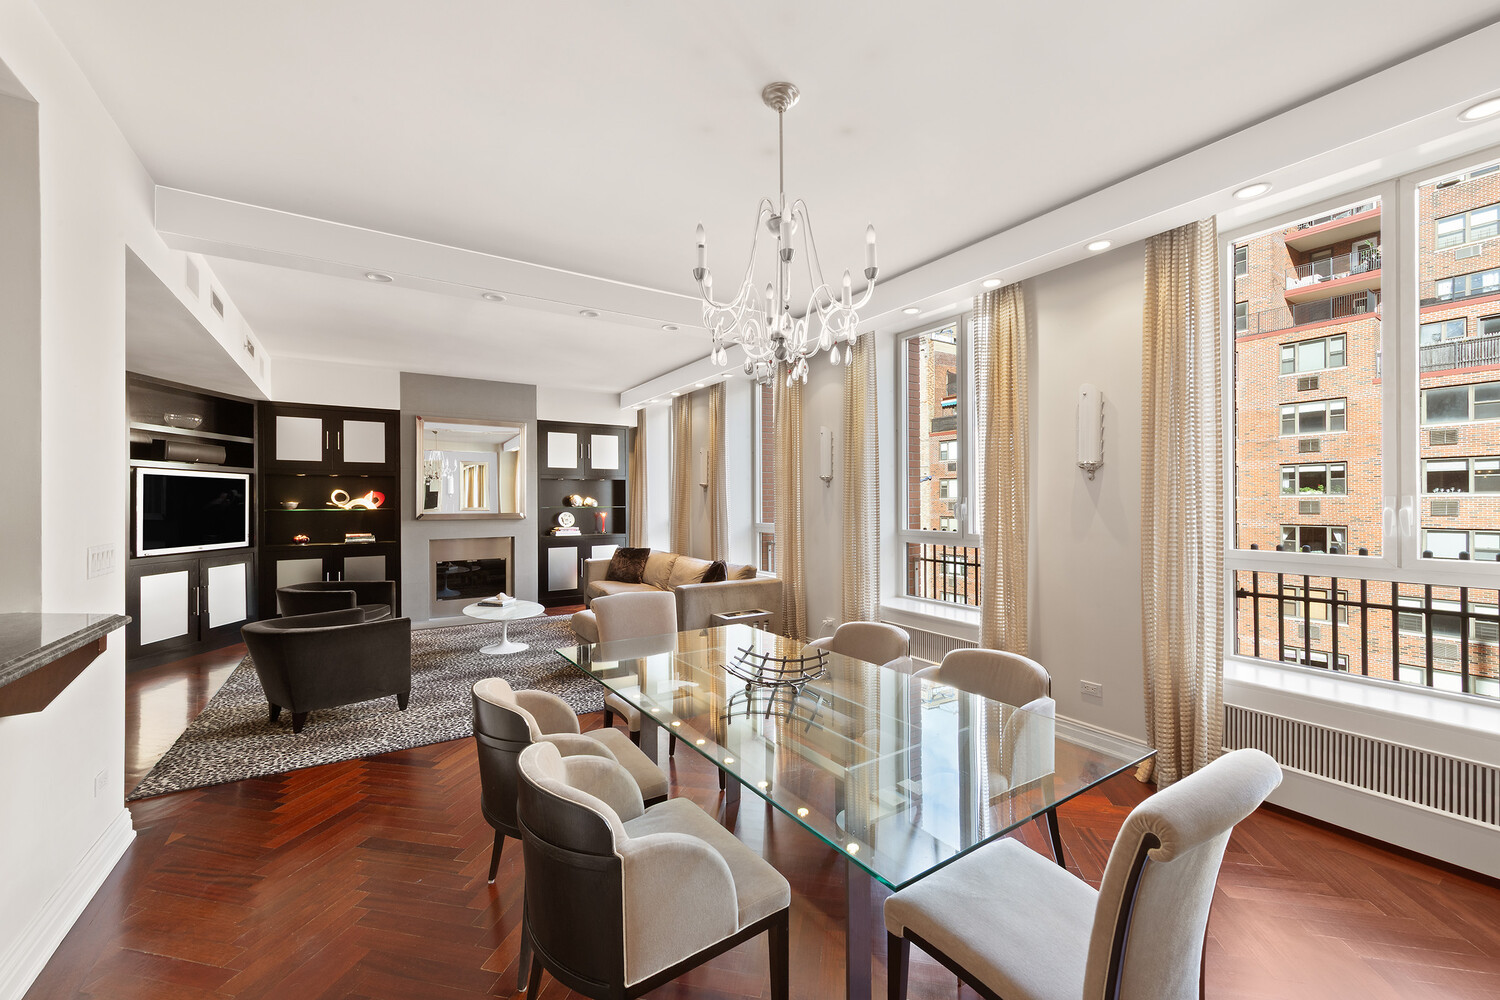
Open living and dining room with large windows, built-in cabinets, and a fireplace.
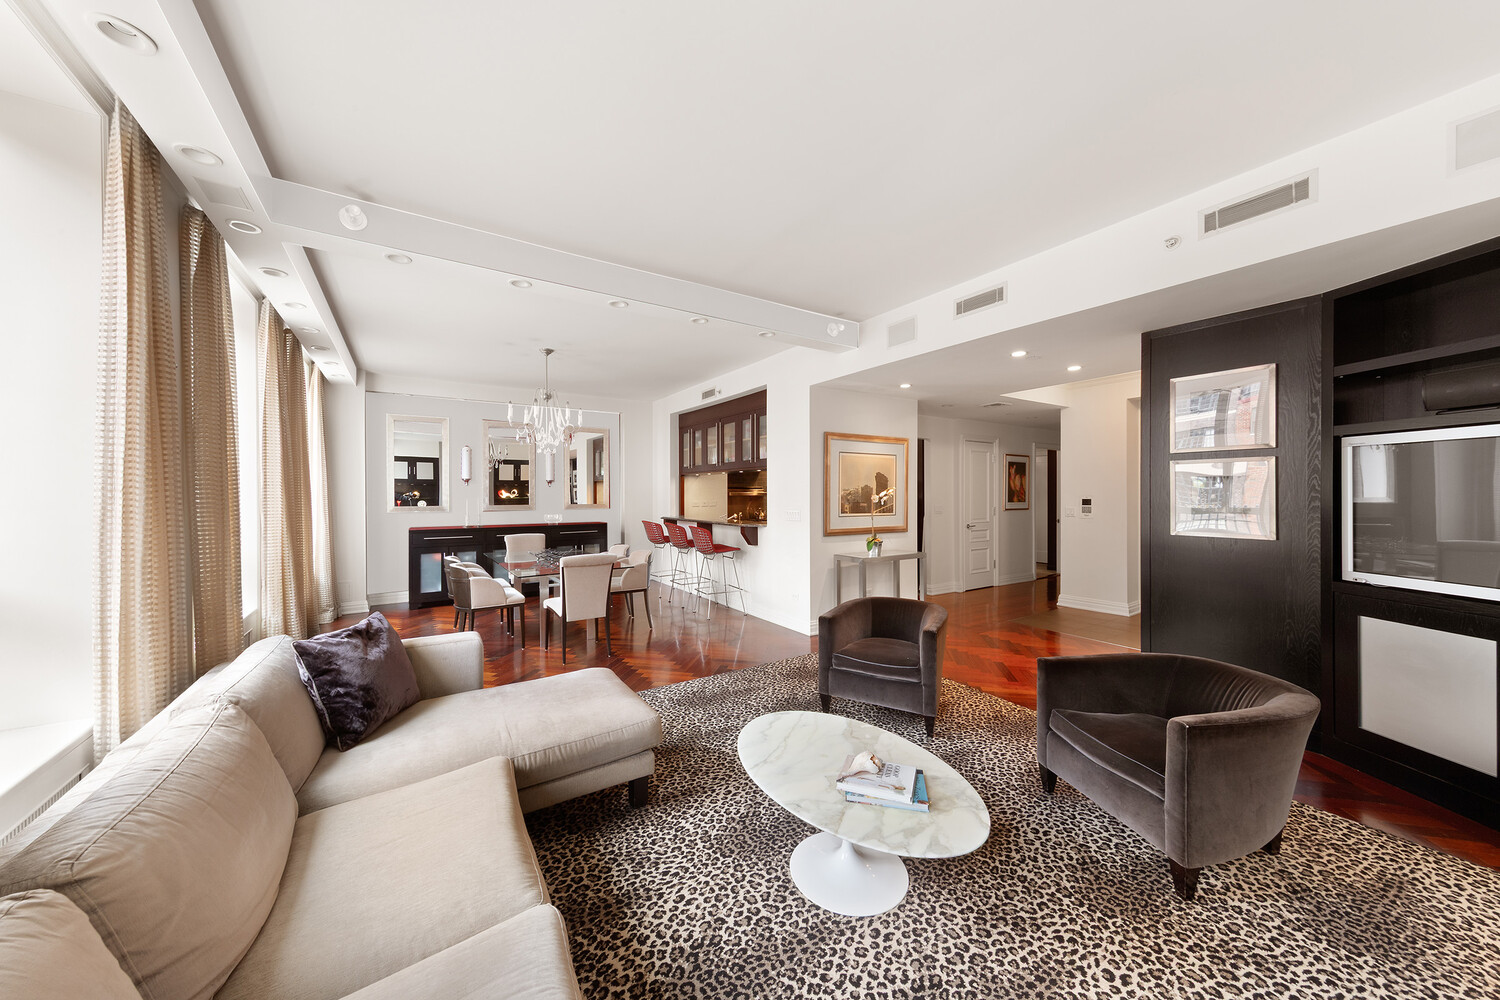
Open-plan living room with beige sectional, leopard-print rug, and dining area beyond.
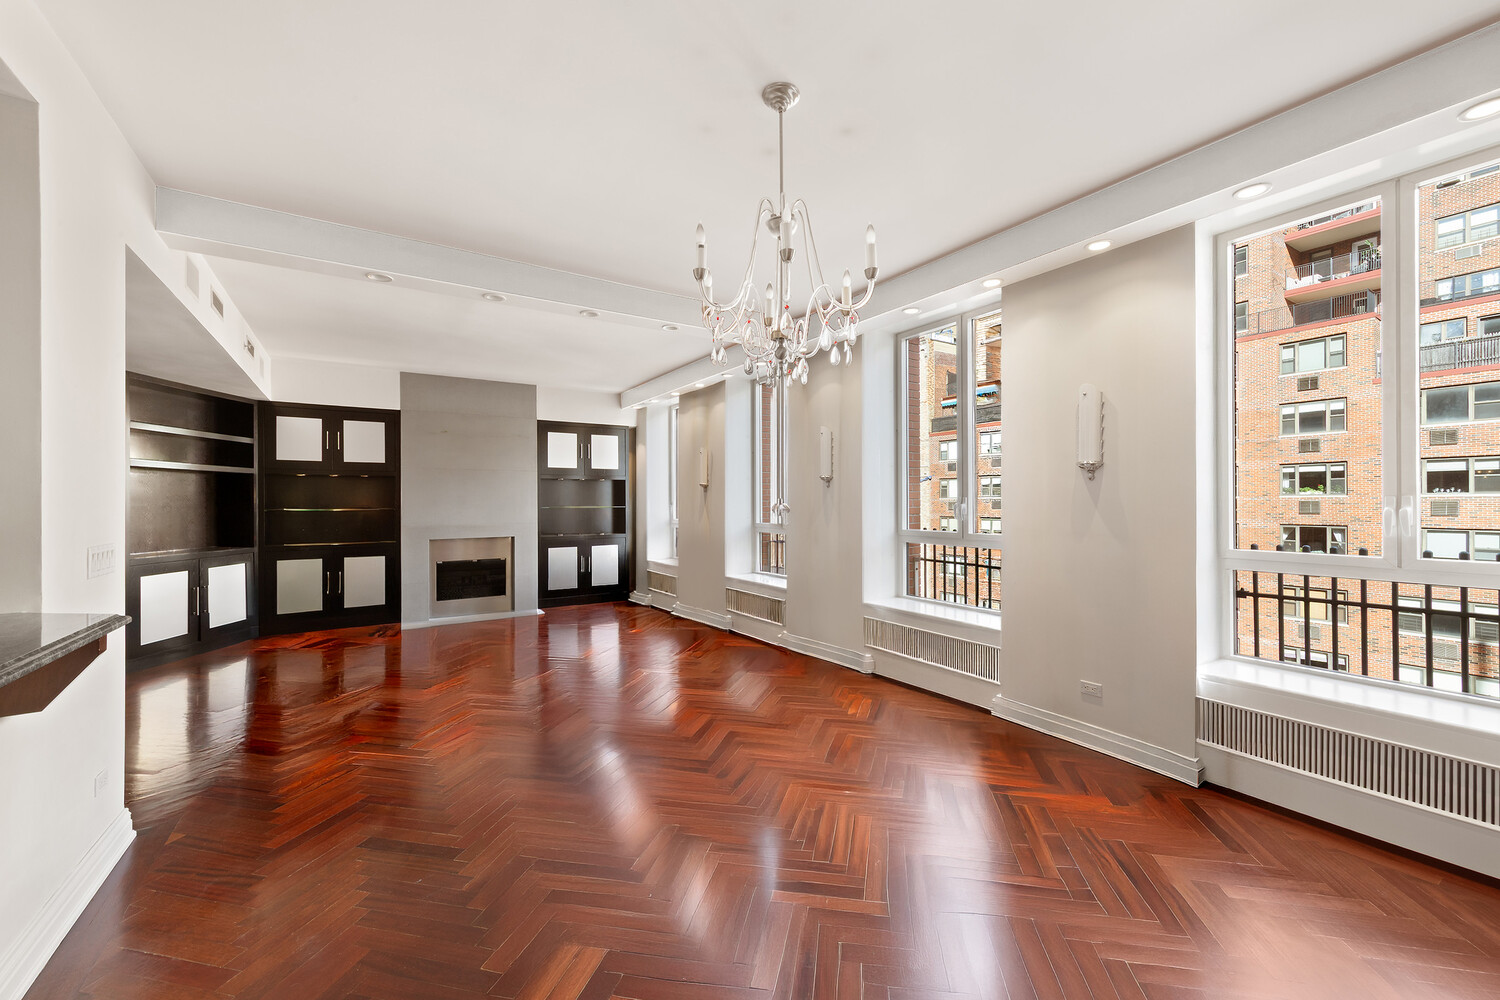
Unfurnished living room with herringbone floors, built-in shelving, a fireplace, and large windows.
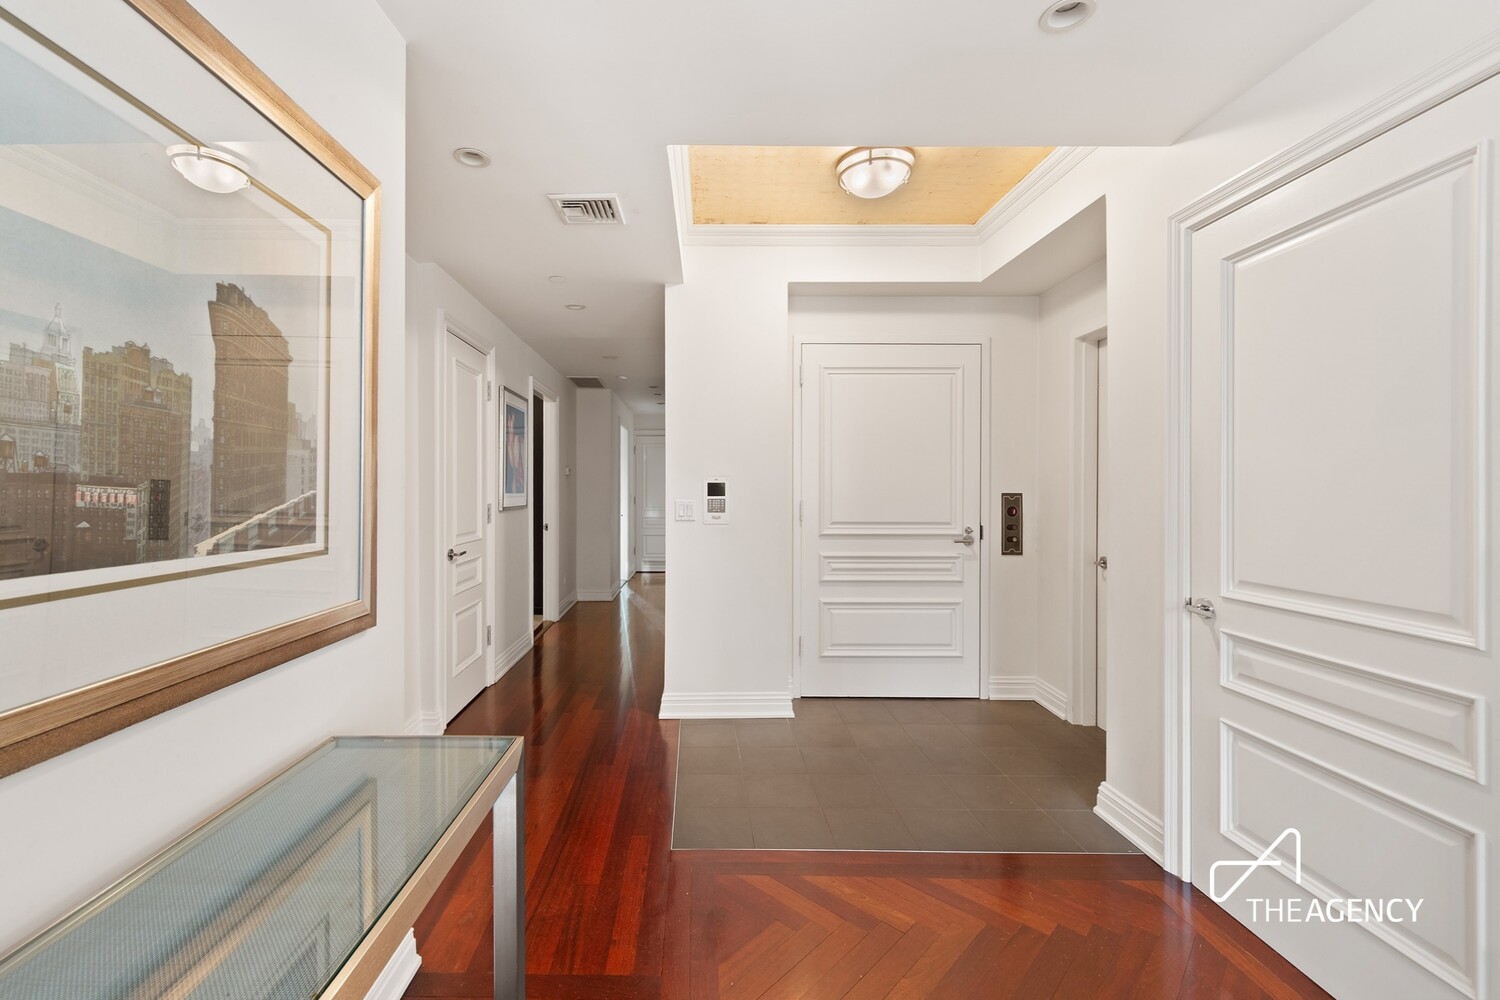
Apartment entry foyer with tiled flooring, rich hardwood floors, and a framed cityscape print.
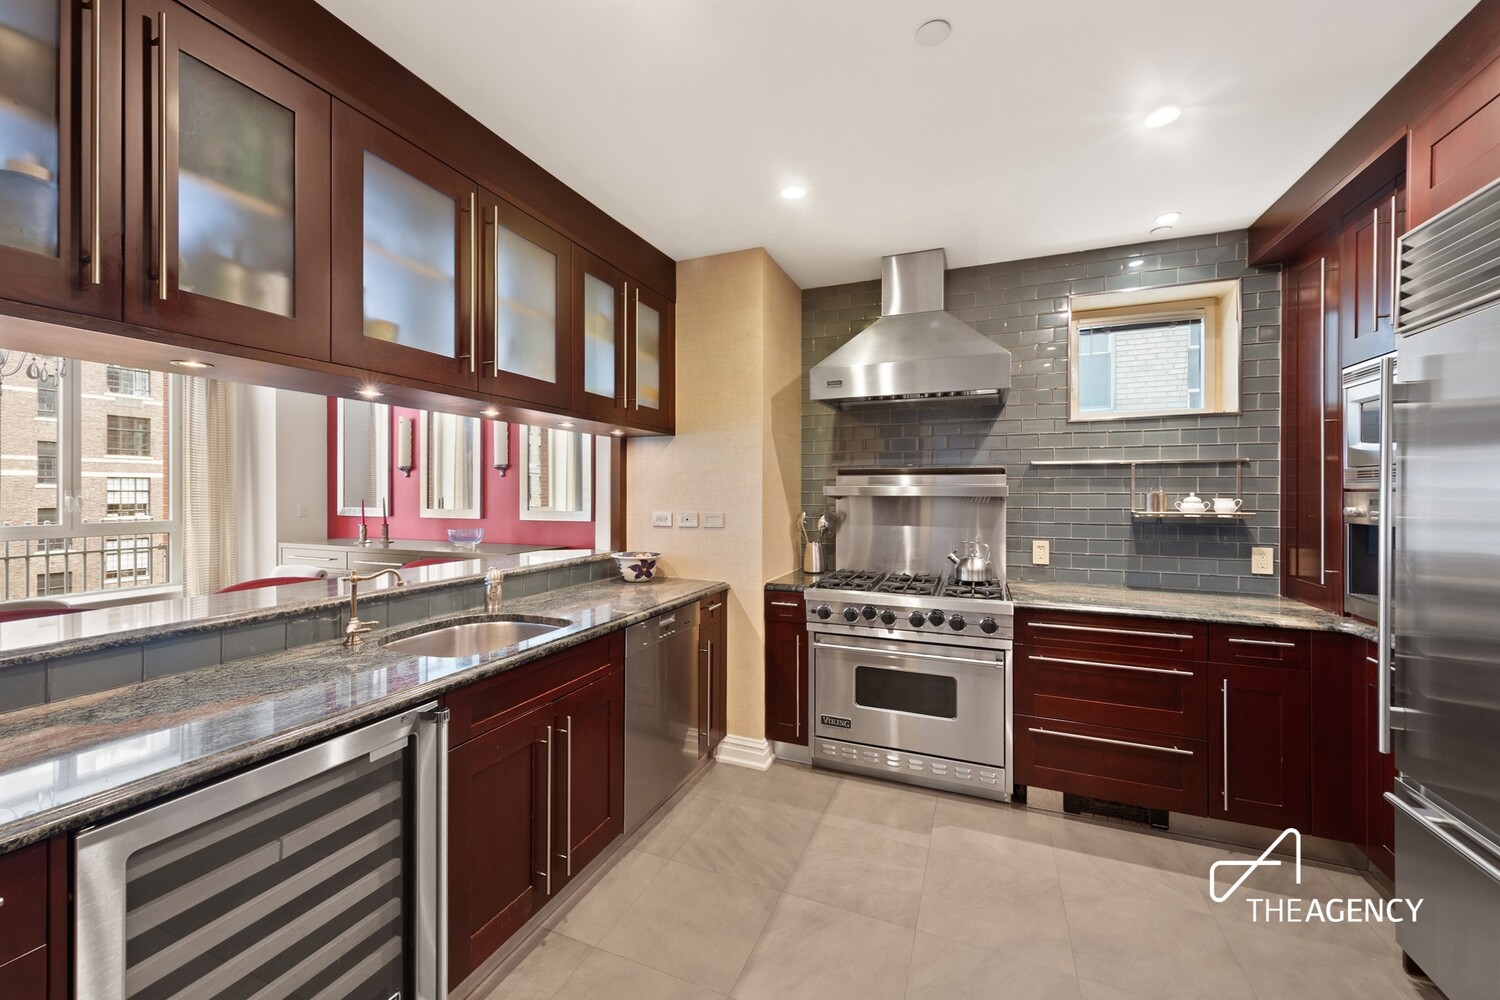
Kitchen with dark wood cabinetry, granite counters, stainless appliances, and a large gas range.
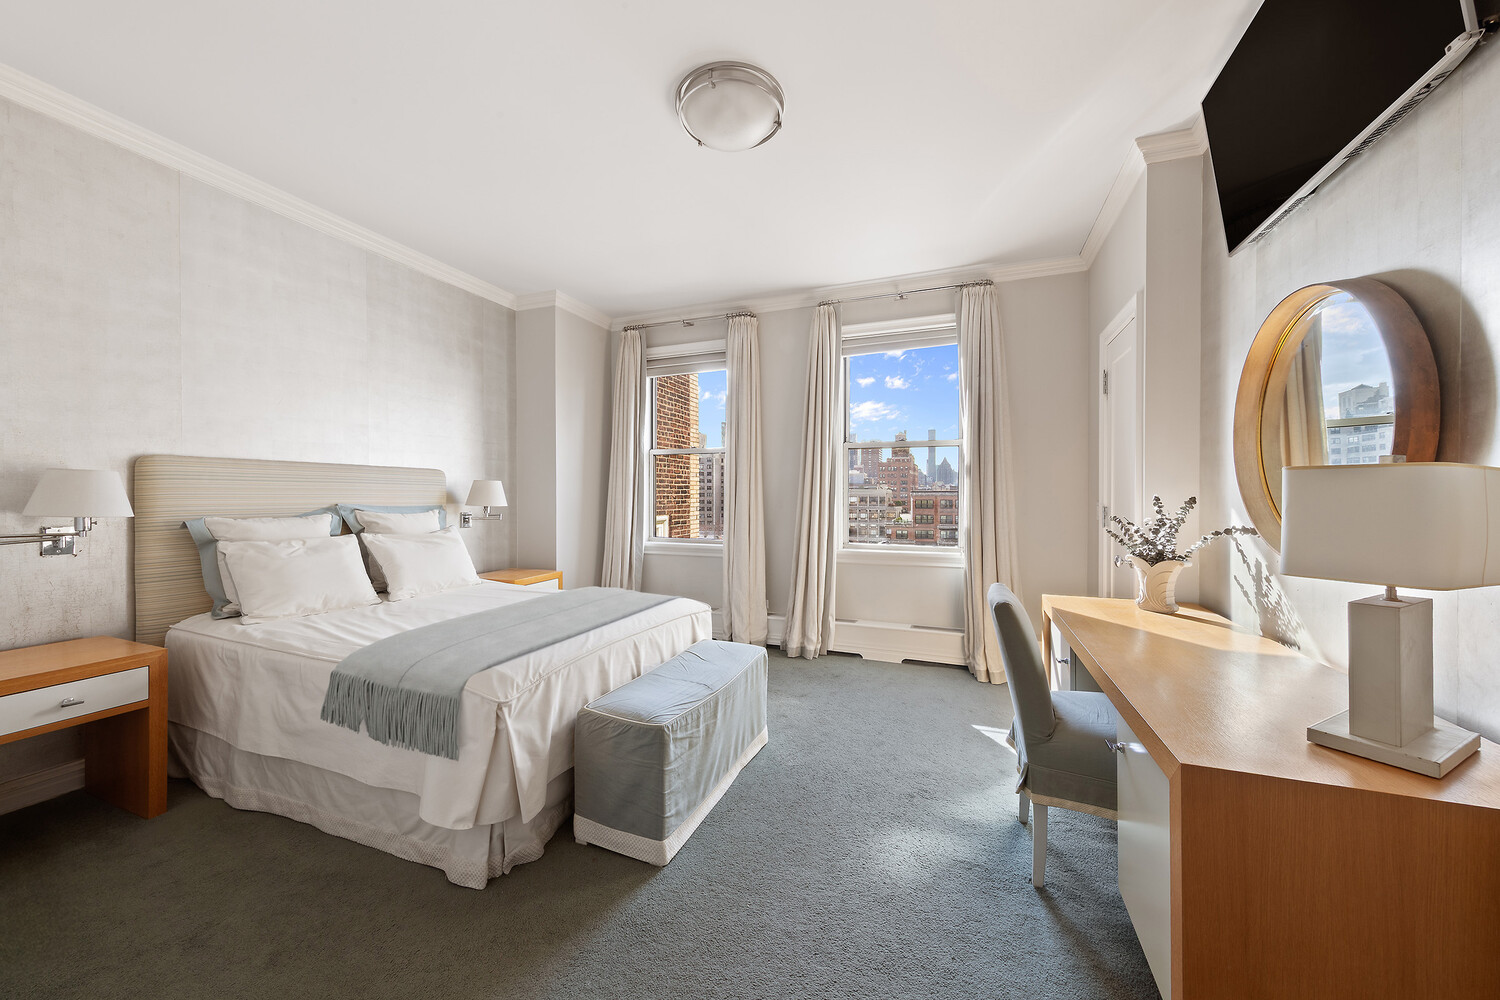
Furnished bedroom with a large bed, wood desk, and city views through two windows.
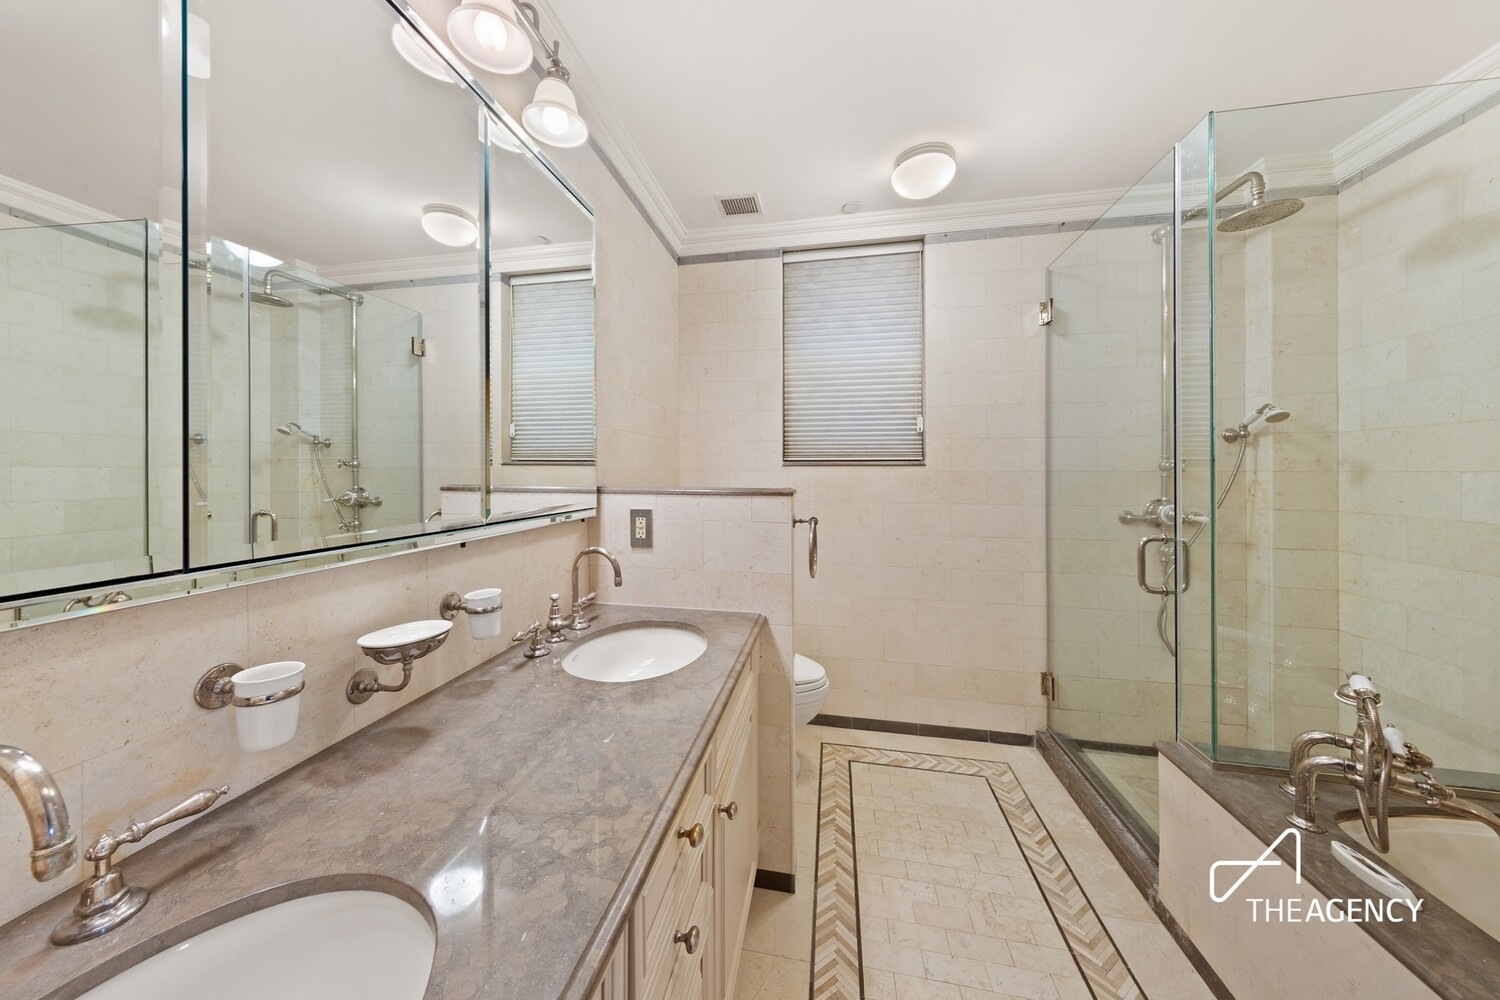
Marble bathroom with a double-sink vanity, mirrored wall, and glass-enclosed shower.
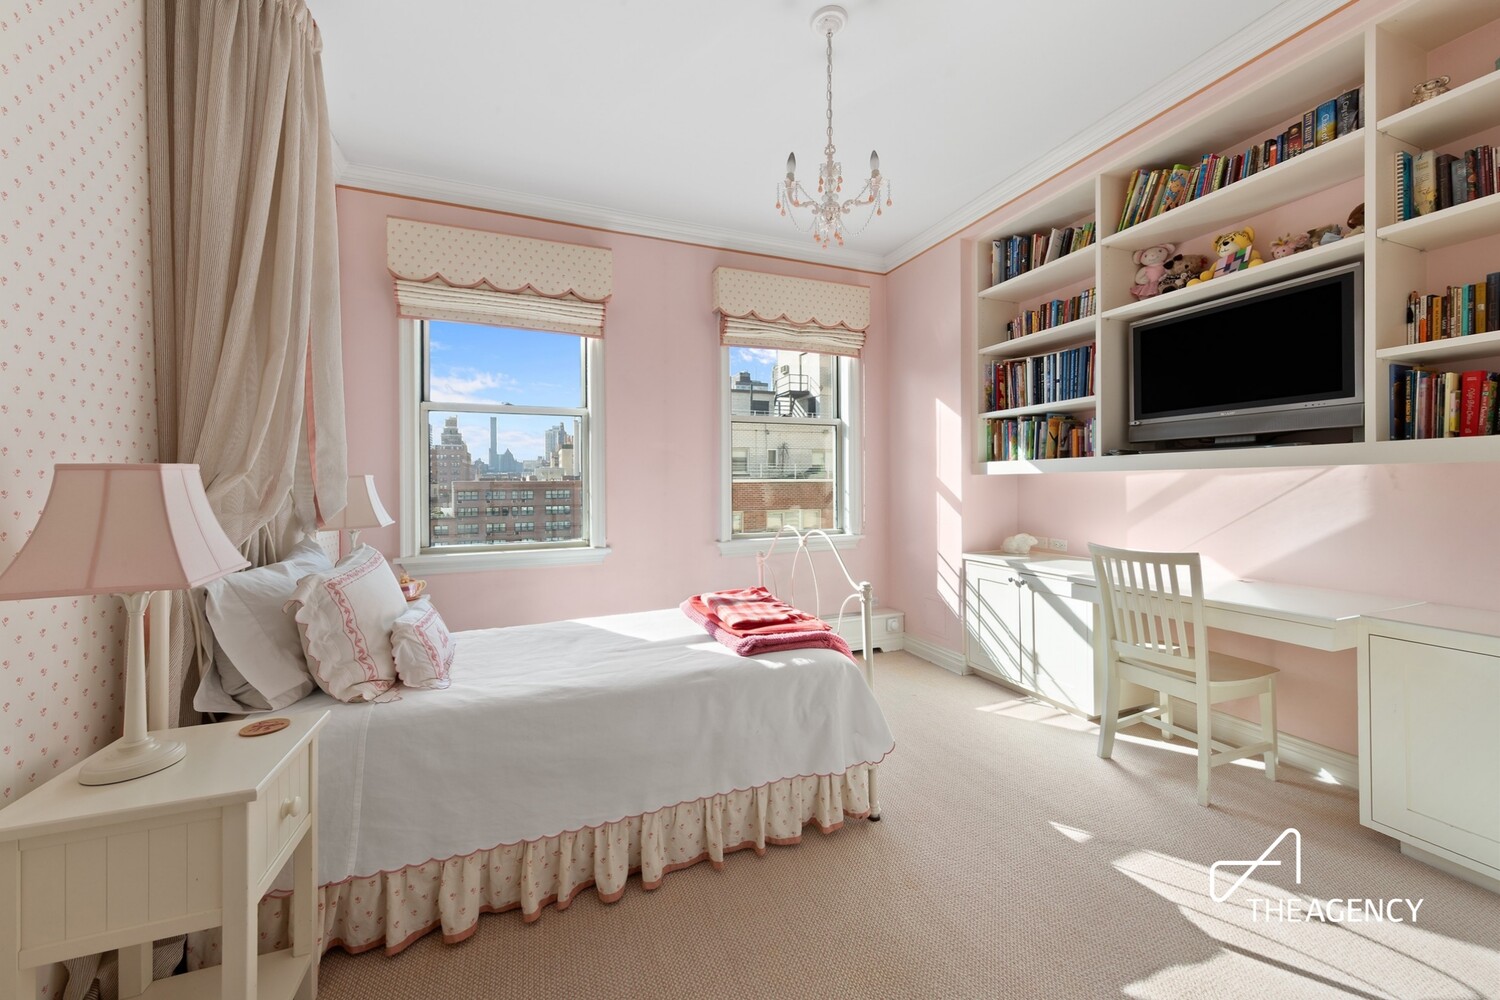
Pink bedroom with white bed, built-in bookcases and desk, and city views through two windows.
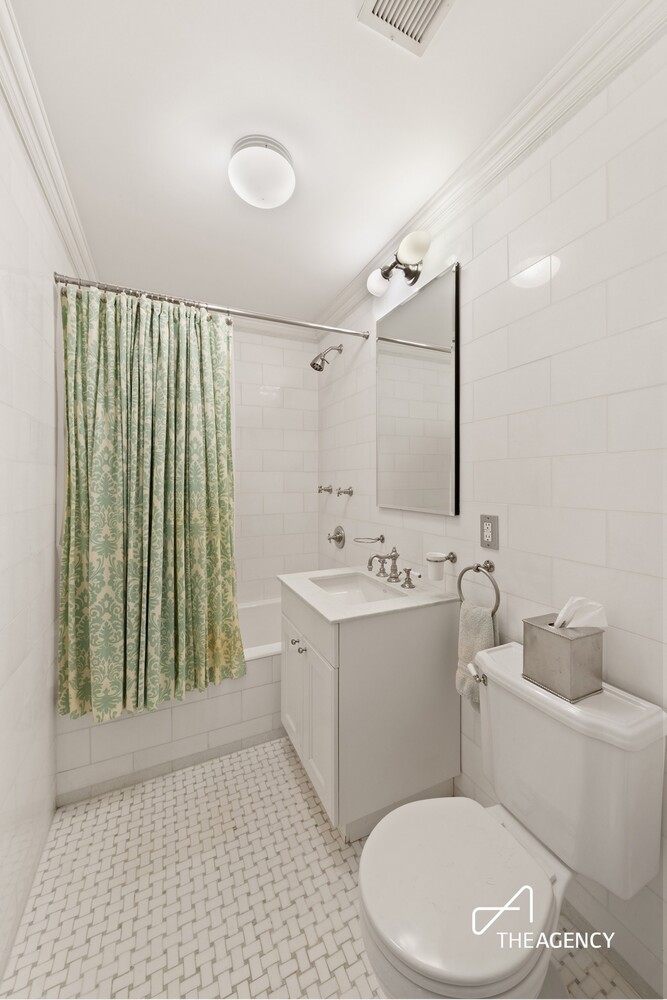
White-tiled bathroom with a green patterned shower curtain, vanity, and toilet.
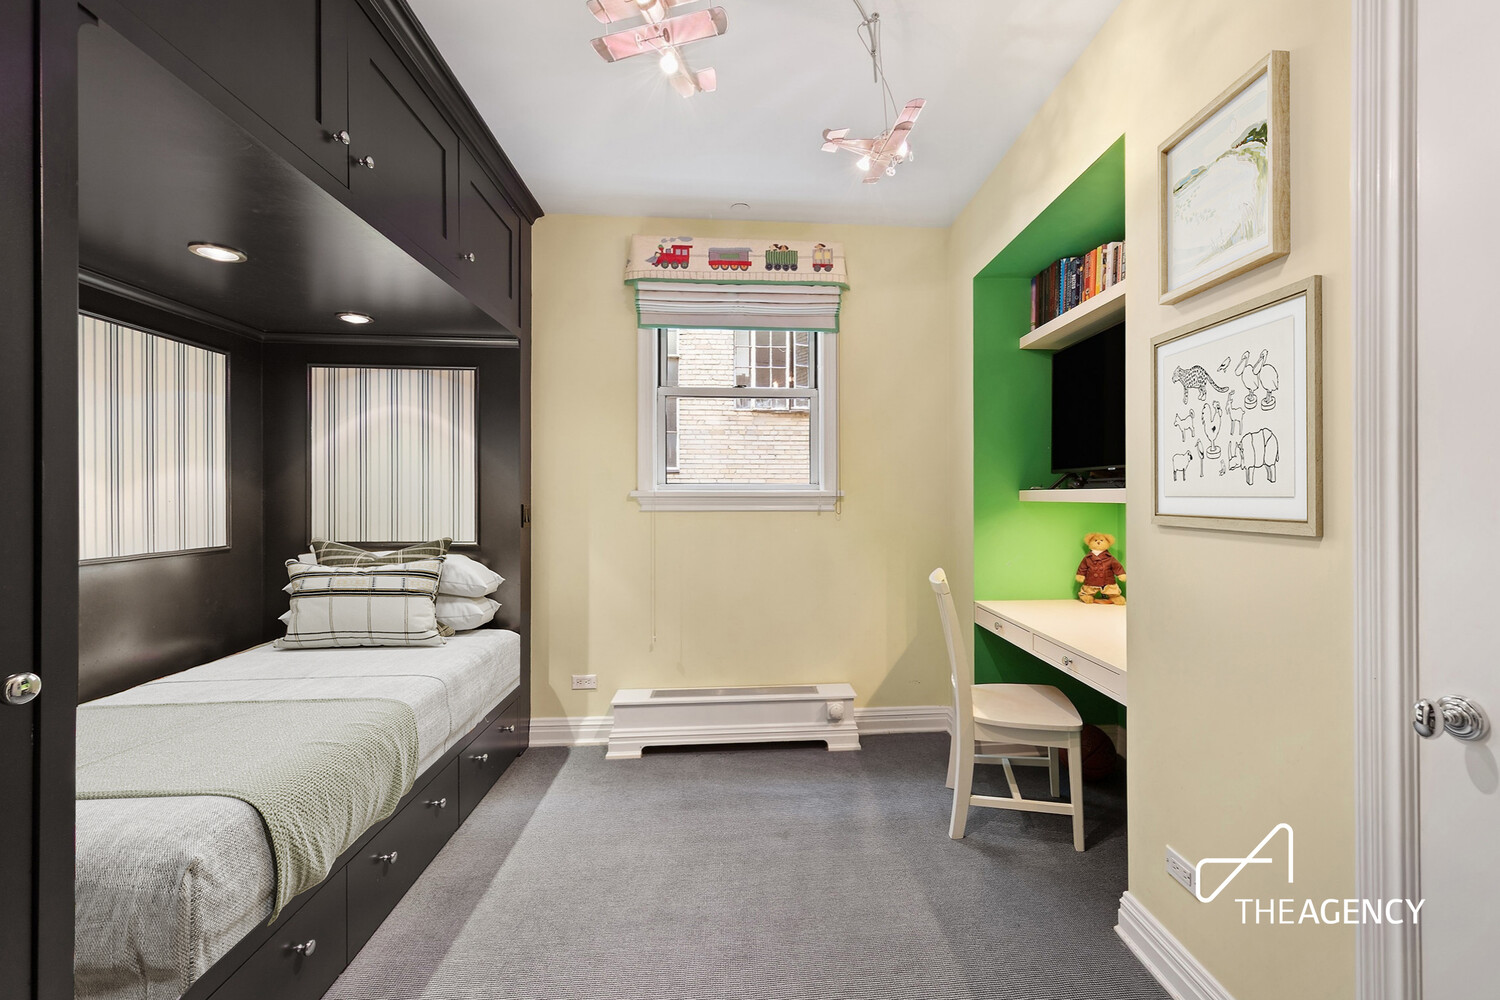
Bedroom with a built-in bed, green desk nook, and airplane ceiling lights.
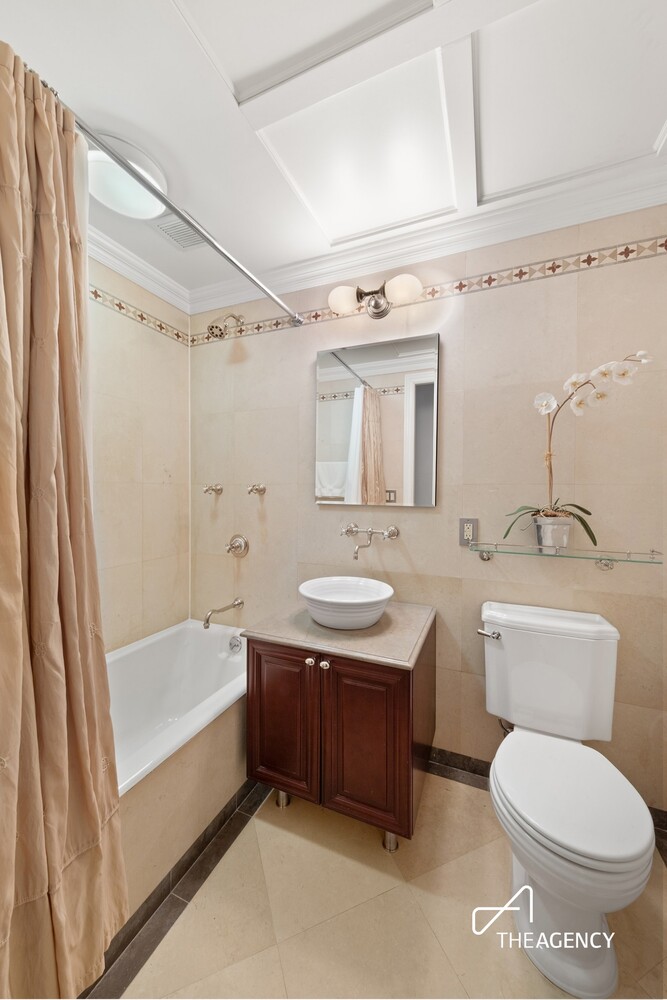
Bathroom with beige tile, a white tub, dark wood vanity, vessel sink, and orchid.
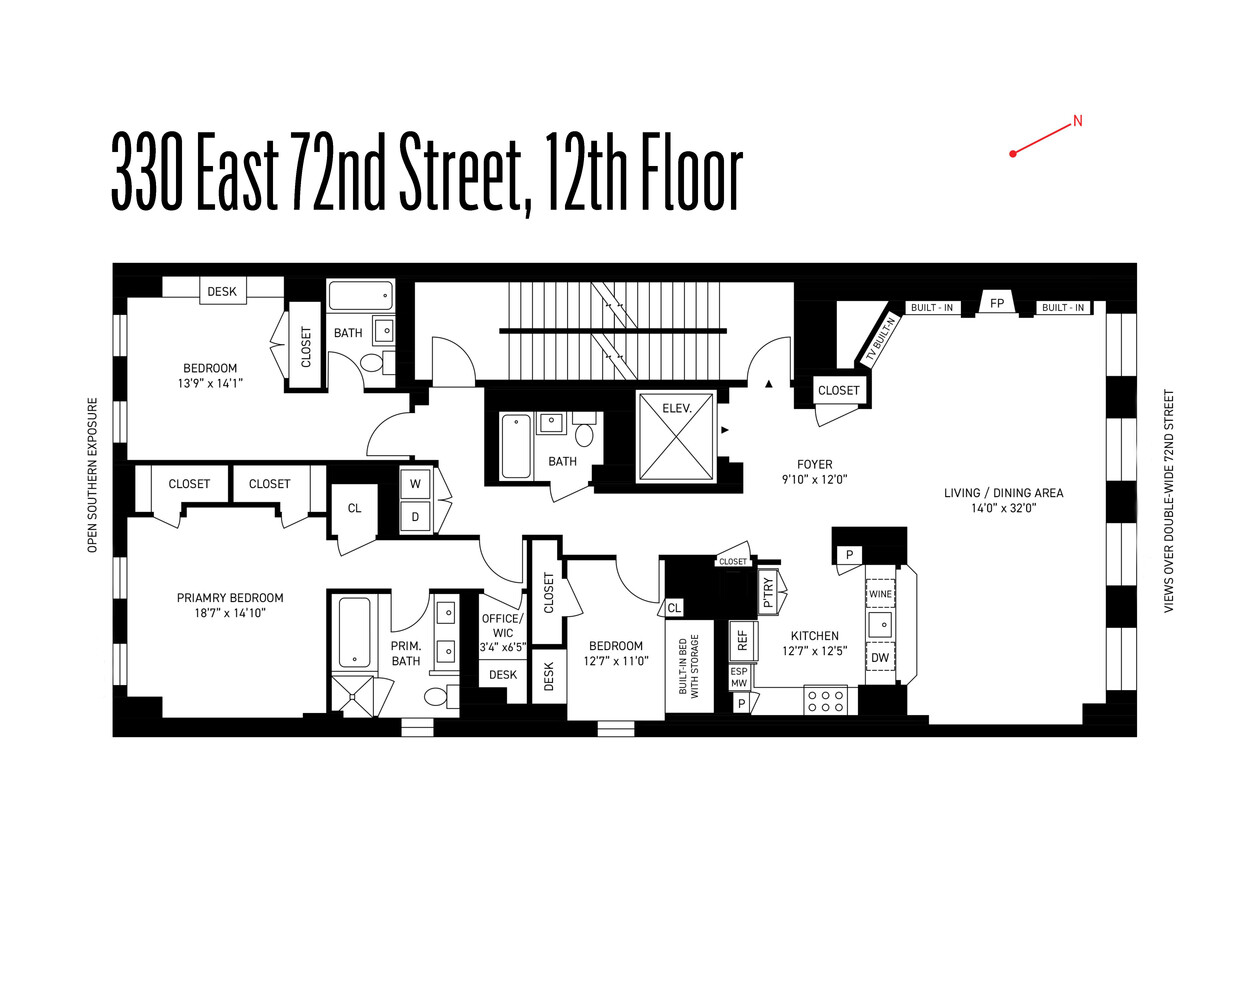
12th-floor apartment plan at 330 East 72nd Street, with three bedrooms, an office, and a large living and dining area.
SEE ALL PHOTOS
Furnished apartment living room with tall city-facing windows, gray sectional, and animal-print rug.
Open living and dining room with large windows, built-in cabinets, and a fireplace.
Open-plan living room with beige sectional, leopard-print rug, and dining area beyond.
Unfurnished living room with herringbone floors, built-in shelving, a fireplace, and large windows.
Apartment entry foyer with tiled flooring, rich hardwood floors, and a framed cityscape print.
Kitchen with dark wood cabinetry, granite counters, stainless appliances, and a large gas range.
Furnished bedroom with a large bed, wood desk, and city views through two windows.
Marble bathroom with a double-sink vanity, mirrored wall, and glass-enclosed shower.
Pink bedroom with white bed, built-in bookcases and desk, and city views through two windows.
White-tiled bathroom with a green patterned shower curtain, vanity, and toilet.
Bedroom with a built-in bed, green desk nook, and airplane ceiling lights.
Bathroom with beige tile, a white tub, dark wood vanity, vessel sink, and orchid.
12th-floor apartment plan at 330 East 72nd Street, with three bedrooms, an office, and a large living and dining area.
Pending

330 E 72ND Street 12

330 E 72ND Street 12, New York City, NY 10021

$3,400,000

Full-floor condominium living at 330 East 72nd Street, a boutique building developed by Extell.

A private keyed elevator opens directly into the residence. Herringbone wood floors and 9'7" ceilings set the tone throughout the home. The expansive great room features four oversized windows overlooking the wide stretch of East 72nd Street. Custom built-ins and a gas fireplace anchor the space and create a natural setting for living and entertaining.

The separate and spacious windowed kitchen looks through to the dining area and is equipped with Viking stove and oven with vented hood, Viking wine cooler, Sub-Zero refrigerator, KitchenAid built-in microwave, and a Miele built-in coffee machine. SieMatic cabinetry provides extensive storage.

The bedroom wing faces south and enjoys open views and strong natural light. The primary suite includes three large closets and a separate home office area that could be reconfigured as a walk-in closet. The en-suite bath features dual vanities, a soaking tub, and a glass-enclosed shower with Waterworks fixtures.

The second bedroom also faces south and includes an en-suite bath, built-ins, and a built-in desk with shelving. A third bedroom offers built-in storage, a desk, and a built-in bed, with a full bath located just across the hall.

Additional features include two-zone central air conditioning, solid-core doors, a full laundry closet with side-by-side washer and vented dryer, custom cabinetry, and a built-in folding table. The apartment also transfers with a large private storage unit in the building.

Built in 2006, 330 East 72nd Street is a boutique condominium offering a 24-hour doorman, fitness room, children's playroom, and attended lobby. Pets are permitted with board approval.

Located just off Second Avenue, the building is half a block from the Q train and close to neighborhood dining, shopping, and services.

Additional building note: a two-month capital contribution is paid by the buyer at closing.

3
beds

3
baths

2,334 Sq.Ft. LIVING AREA

Features & Amenities

Interior

  • total bedrooms3
  • Total bathrooms3
  • full bathrooms3
  • Laundry room Building None, Washer Hookup, In Unit
  • Fireplace Gas
  • APPLIANCES Dishwasher
  • other interior Features High Ceilings, Storage, Walk-In Closet(s)

Area & Lot

  • Status Pending
  • Living Area2,334 Sq.Ft.
  • MLS® IDRLS20063503
  • TypeCondo
  • YEAR BUILT2004
  • NeighborhoodUpper East Side
  • Architecture StylesLoft
  • View DescriptionCity, Skyline

Exterior

  • STORIES15
  • PoolBuilding None
  • AIR CONDITIONINGOther
  • other exterior FeaturesNone

Financial

  • Sales Price$3,400,000
  • Real Estate Tax $43,836/yr
  • Common Charges $3,155/mo
Furnished apartment living room with tall city-facing windows, gray sectional, and animal-print rug.
Open living and dining room with large windows, built-in cabinets, and a fireplace.

A modern tribute to the neighborhood's most storied classic homes, this boutique condominium offers intimacy, craftsmanship, and gracious proportions.

– Carapella Herschenfeld Team
Open-plan living room with beige sectional, leopard-print rug, and dining area beyond.
Open living and dining room with large windows, built-in cabinets, and a fireplace.

Schedule a Showing

We would love to show you our beautiful property. Please select your preferred date and time below. An agent will be in touch shortly to confirm your appointment.

Schedule a Showing

We would love to show you our beautiful property. Please select your preferred date and time below. An agent will be in touch shortly to confirm your appointment.

Thank you for your interest in 330 E 72ND Street 12, New York City, NY 10021. We are reviewing your request and will be in touch shortly!

Mortgage Calculator

Estimate your monthly mortgage payment, including the principal and interest, property taxes, and HOA. Adjust the values to generate a more accurate rate.

All estimates are provided for informational purposes only. Actual amounts may vary.
$0,000 Your Payment 20 15 65
$0,000 Your Payment

Upper East Side

Explore

Work With a Top-Ranked Team

Concierge-level service, strategic insight, and proven results across New York City and Westchester.

Follow Us on Instagram